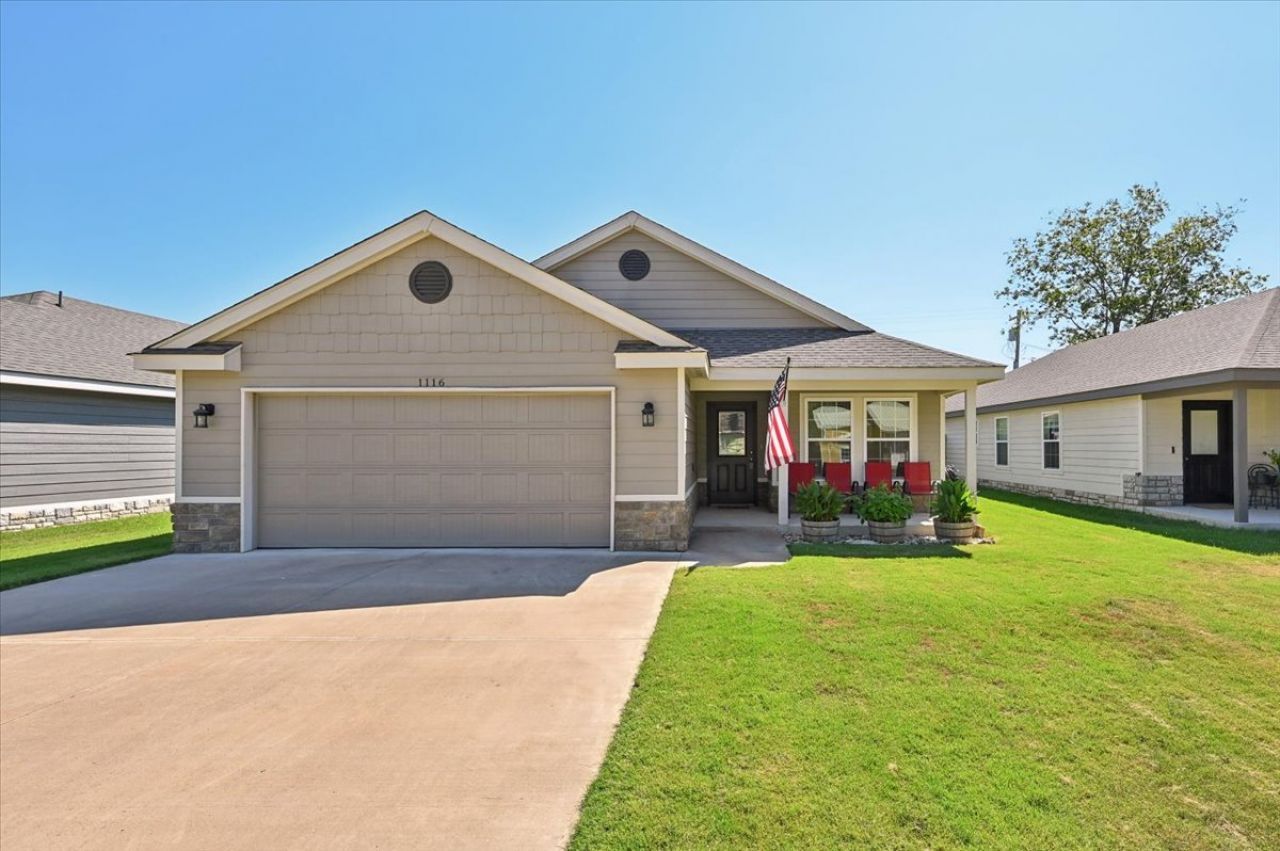

BEDS3
BATHS2 full
SQUARE FEET1,464
MLS#2632740
STATUSActive
PROPERTY TYPEResidential -
SUBDIVISIONW E CHAMBERS I
SCHOOLClaremore - Sch Dist
Property Description
ADORABLE, LIKE NEW, & MOVE-IN READY! This 2021 built home has been lightly lived in and still looks and feels brand new! It features 3 bedrooms, 2 full bathrooms, 2 car garage, lovely covered porch, spacious back patio with a beautifully maintained yard, full irrigation system, and full privacy fence! Step into a spacious living room with tall ceilings and open to the kitchen featuring granite countertops, plenty of workspace, and a spacious breakfast nook. Comfortable and functional floor plan. Beautiful wood-looking tile flooring runs throughout the home - NO carpet! All one level and exceptionally well maintained, this home is designed for easy, low-maintenance living. Affordable, super clean, and truly move-in ready, this charming home is a fantastic opportunity for anyone looking for newer construction without the wait! Just unpack and enjoy!
Property Features
Property Type: Residential -
Cooling: Central Air
Garage: 2 car attached
Heating: Central, Gas
Lot Size: 0.15 Acres
Roof Type: Asphalt, Fiberglass
Stories: 1.0
Taxes: $2,193
Year Built: 2021
Amenities
Attic
Granite Counters
High Ceilings
High Speed Internet
Cable TV
Wired for Data
Ceiling Fan(s)
Gas Range Connection
Sprinkler/Irrigation
Landscaping
Feature Descriptions
Appliances: Dishwasher, Disposal, Gas Water Heater, Microwave, Oven, Range
Body of Water: Claremore Lake
Days on Site: 3
Door Features: Insulated Doors
Exterior: Brick, Wood Siding, Wood Frame
Fencing: Full, Privacy
Flooring: Tile
HOA Y/N: No
Laundry: Washer Hookup, Electric Dryer Hookup
Lot: Other
Parking: Attached, Garage
Parking Notes: Attached, Garage
Patio/Porch: Covered, Patio, Porch
Security: No Safety Shelter, Smoke Detector(s)
Sewer: Public Sewer
Utilities: Cable Available, Electricity Available, Natural Gas Available, Water Available
Water: Public
Water Features: Other
Window: Vinyl, Insulated Windows
Local Schools
High School: Claremore
Elementary School: Roosa
School District: Claremore - Sch Dist
Listed By / Shown By
Listed By
Agency Name: Realty One Group Dreamers
Shown By
Agent Name: Kari Erickson
Agent Phone: (858) 848-4182
Agency Title: Chinowth & Cohen

Estimate Your Payment
Estimated Payment
$ 799.47 per month $545.26 Principal & Interest $182.75 Property Tax $71.46 Homeowner's Insurance
1116 N Osage Avenue | MLS# 2632740
This home located at 1116 N Osage Avenue, Claremore, OK 74017 is currently listed for sale with an asking price of $245,000. This property was built in 2021 and has 3 bedrooms and 2 full baths with 1464 sq. ft. N Osage Avenue is located in the W E CHAMBERS I subdivision within the Claremore - Sch Dist school district. Search W E CHAMBERS I real estate on kerickson.ccoklahoma.com today.